.png)
1B1B Westminster 1st FL
-
1 Bed
-
1 Bath
-
994 Sq. Ft.

Starting at
$1,470.00
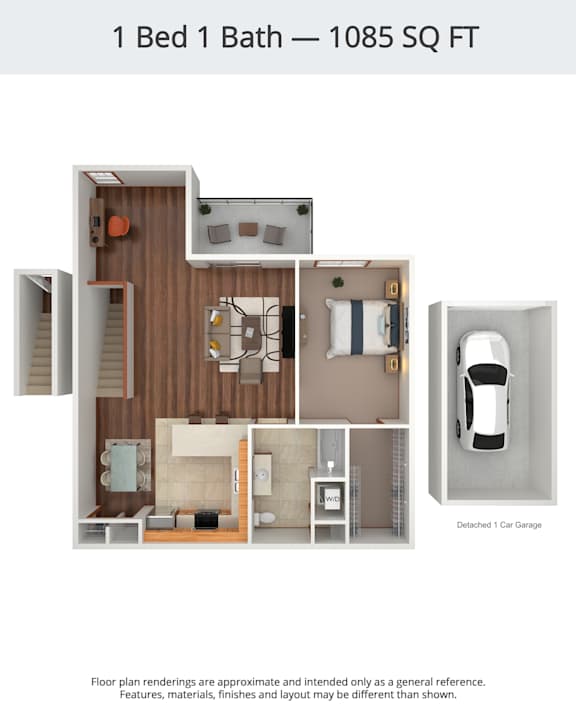
1B1B Westminster Loft
-
1 Bed
-
1 Bath
-
1,085 Sq. Ft.

Call for details
2B1B Buckingham 1st FL
-
2 Bed
-
1 Bath
-
1,237 Sq. Ft.
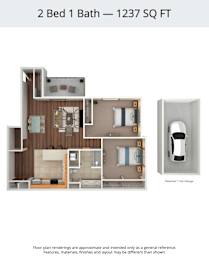
Call for details
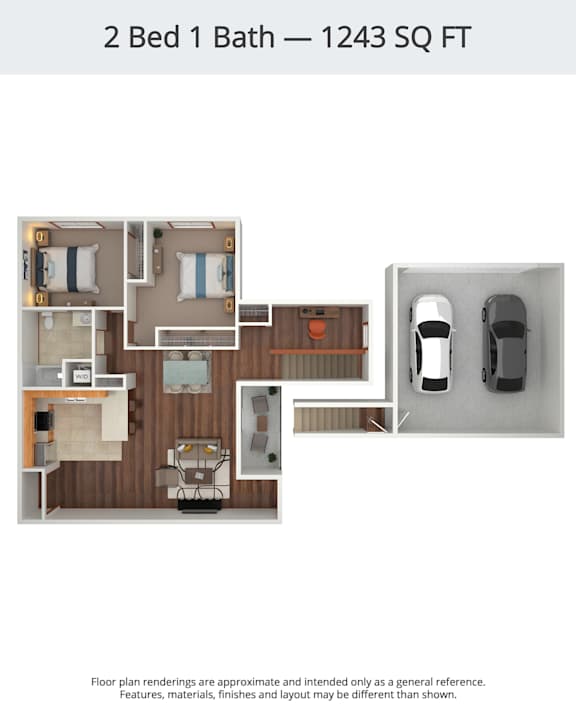
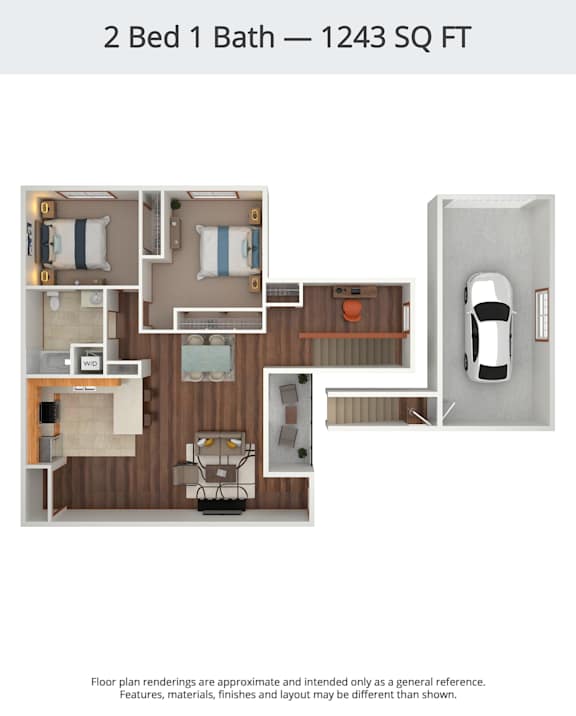
2B1B Kensington B Loft/Balcony 2Car
-
2 Bed
-
1 Bath
-
1,243 Sq. Ft.

Call for details
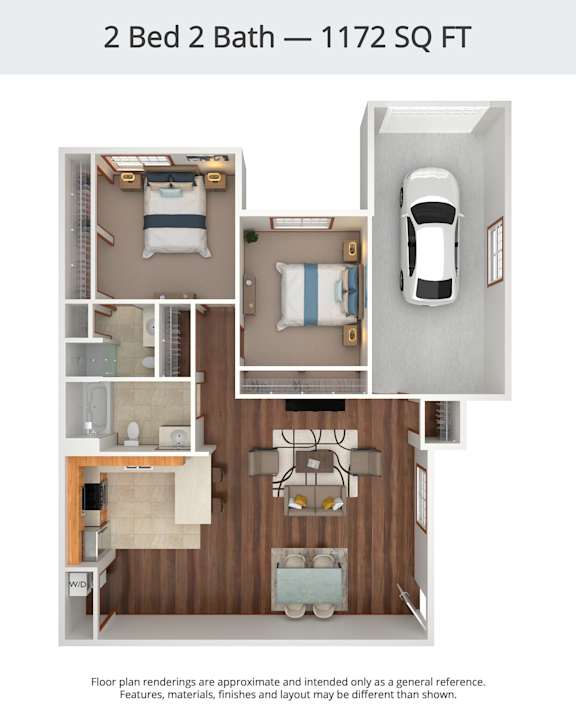
2B2B Windsor A 1st FL
-
2 Bed
-
2 Bath
-
1,172 Sq. Ft.

Call for details
2B2B Windsor A 1st FL 2 Car
-
2 Bed
-
2 Bath
-
1,172 Sq. Ft.

Call for details
2B2B Windsor B 1st FL/Patio
-
2 Bed
-
2 Bath
-
1,172 Sq. Ft.
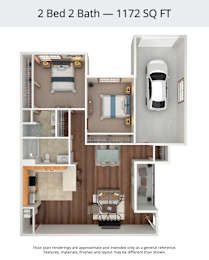
Call for details
2B2B Windsor B 1st FL/Patio 2 Car
-
2 Bed
-
2 Bath
-
1,172 Sq. Ft.

Call for details
2B2B Windsor A Loft
-
2 Bed
-
2 Bath
-
1,321 Sq. Ft.

Starting at
$1,785.00
2B2B Windsor A Loft 2 Car
-
2 Bed
-
2 Bath
-
1,321 Sq. Ft.

Call for details
2B2B Windsor B Loft/Balcony
-
2 Bed
-
2 Bath
-
1,321 Sq. Ft.

Call for details
2B2B Windsor B Loft/Balcony 2 Car
-
2 Bed
-
2 Bath
-
1,321 Sq. Ft.

Call for details
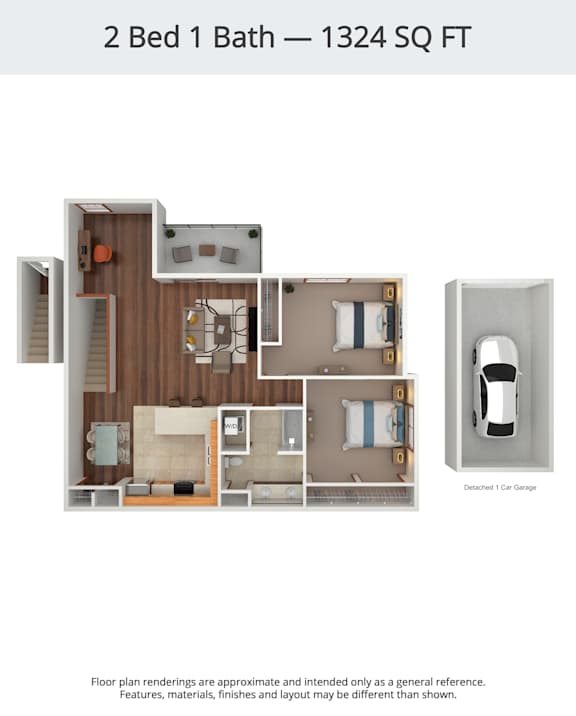
2B1B Buckingham Loft 1 Car
-
2 Bed
-
1 Bath
-
1,324 Sq. Ft.

Starting at
$1,700.00
2B1B Kensington A 1st FL
-
2 Bed
-
1 Bath
-
1,091 Sq. Ft.

Starting at
$1,665.00
2B1B Kensington A 1st FL 2 Car
-
2 Bed
-
1 Bath
-
1,091 Sq. Ft.

Call for details
2B1B Kensington B 1st FL/Patio
-
2 Bed
-
1 Bath
-
1,091 Sq. Ft.

Call for details
2B1B Kensington B 1st FL/Patio 2Car
-
2 Bed
-
1 Bath
-
1,091 Sq. Ft.
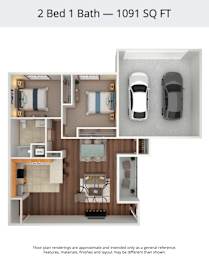
Call for details
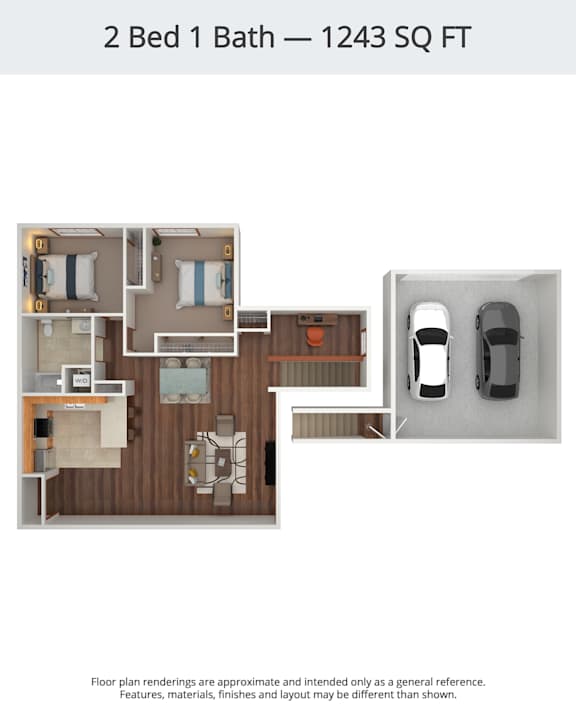
2B1B Kensington A Loft
-
2 Bed
-
1 Bath
-
1,243 Sq. Ft.

Call for details
2B1B Kensington A Loft 2 Car
-
2 Bed
-
1 Bath
-
1,243 Sq. Ft.

Call for details
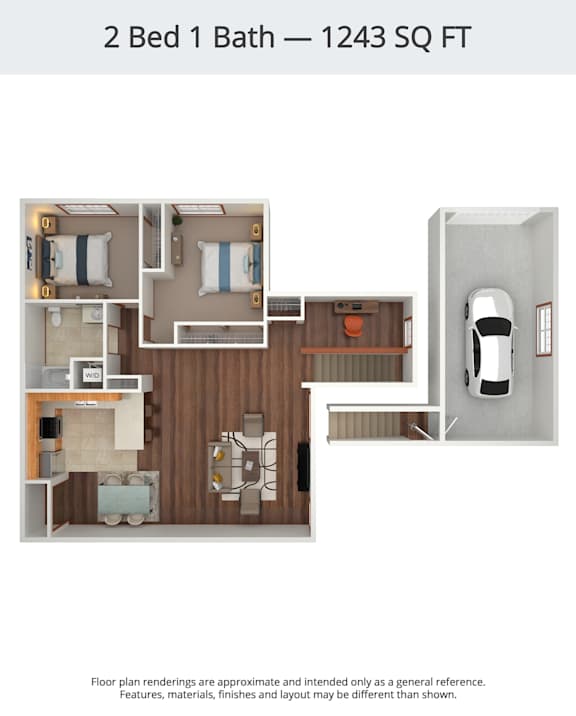
2B1B Kensington B Loft/Balcony
-
2 Bed
-
1 Bath
-
1,243 Sq. Ft.

Call for details






Map View
.png)